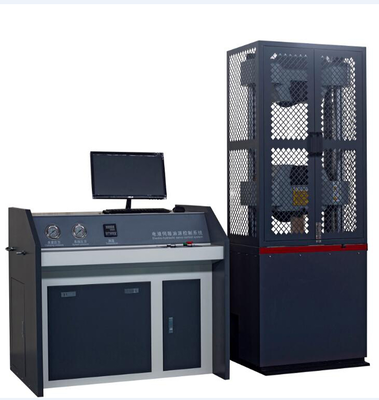

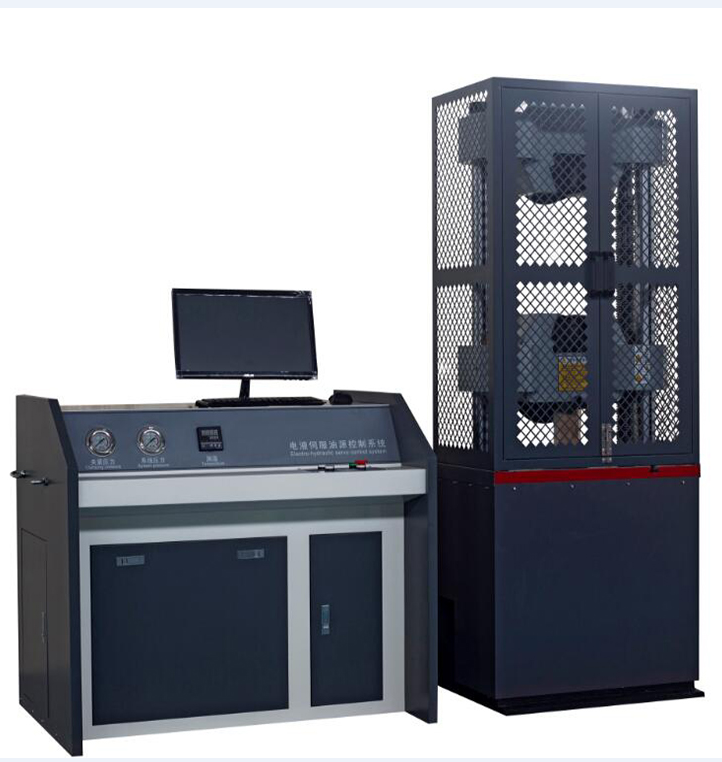
Microcomputer Controlled Electro-Hydraulic Servo Universal Testing Machine
Introduction
The WAW-1000D microcomputer-controlled electro-hydraulic servo-hydraulic universal testing machine features a bottom-mounted mainframe design. It is primarily used for tensile, compression, and bending tests on metals, non-metallic materials, product parts, components, structural parts, and standard parts.
Adding environmental testing equipment to this series of testing machines allows for tensile, compression, and bending tests on materials in these environments. Examples include high-temperature and low-temperature tensile and compression tests.
It is suitable for use in steel, metallurgy, construction and building materials, quality inspection centers, water conservancy and hydropower projects, highway and bridge construction, research institutes, universities, colleges, and other industries, as well as for mechanical testing and research institutions.
Main technical indicators
1. Main Unit
The main unit uses a bottom-mounted hydraulic cylinder. The tensile test chamber is located above the main unit, while the compression and bending test chambers are located between the main unit's lower crossbeam and the workbench.
2. Drive System
The center crossbeam is raised and lowered using a motor that drives a lead screw through a sprocket, adjusting the center crossbeam's position and thus the tensile and compression test chambers
3. Hydraulic System: The hydraulic principle is shown in Figure 2. This system features a load-adaptive, throttling oil flow control system.
Figure 2 Hydraulic principle diagram
The hydraulic oil in the tank is driven by a motor to pump the oil into the oil circuit, flowing through a one-way valve, a high-pressure oil filter, a differential pressure valve group, and a servo valve before entering the cylinder. A computer sends a control signal to the proportional servo valve, controlling its opening and direction, thereby controlling the flow rate into the cylinder and achieving constant velocity test force and displacement control.
4. Electrical measurement and control system:
(1) The core components of the servo control oil source are all imported original devices with stable performance.
(2) It has protection functions such as overload, overcurrent, overvoltage, upper and lower displacement limits and emergency stop.
(3) The built-in controller based on PCI technology ensures that the testing machine can achieve closed-loop control of parameters such as test force, specimen deformation and beam displacement, and can realize tests such as constant speed test force, constant speed displacement, constant speed strain, constant speed load cycle, and constant speed deformation cycle. Various control modes can be switched smoothly.
(4) At the end of the test, it can return to the initial position of the test manually or automatically at high speed.
(5) It realizes the true physical zeroing, gain adjustment and automatic shifting, zeroing, calibration and storage of test force measurement without any analog adjustment links, and the control circuit is highly integrated.
(6) The electrical control circuit refers to international standards and complies with national electrical standards for testing machines. It has strong anti-interference ability, ensuring the stability of the controller and the accuracy of experimental data.
(7) It has a network transmission interface that can transmit, store, print records and print network transmission of data, and can be connected to the company's internal LAN or the Internet.
5. Software Key Features
This measurement and control software is used for microcomputer-controlled electro-hydraulic servo-hydraulic universal testing machines to perform various metal and non-metal tests. It provides real-time measurement and display, real-time control and data processing, and result output in accordance with applicable standards.
(1) Different levels of authority management: operators at different levels have different operating permissions and different menus, which makes it easy, convenient and fast for ordinary operators to operate, and effectively protects the system.
(2) Real-time measurement and display of test force and peak, displacement, deformation and other signals; real-time acquisition and control under the platform; and accurate timing and high-speed sampling.
(3) Real-time screen display of various test curves such as load-deformation and load-displacement, which can be switched and observed at any time, and the curve can be zoomed in and out very conveniently.
(4) It has the functions of computer storage, setting, and loading of test parameters. Zeroing, calibration and other operations are all performed from the software. Various parameters can be easily stored and loaded, so that when a host computer carries multiple sensors, it can be easily switched, and there is no limit on the number.
(5) Supports multiple control modes, including open-loop constant velocity displacement and multiple closed-loop control modes such as constant velocity force and constant velocity stress. Standard reference curves are provided when senior operators debug closed-loop parameters, so that users can actually observe the impact of various parameters on the closed-loop effect.
(6) It has an expert system for intelligent setting of test process control mode and provides professional users with an automatic program programmer. Users can flexibly combine multiple control modes and control speeds according to actual needs and rules to compile a control program that suits their needs. The measurement and control software will automatically control the test process according to the user settings.
(7) It uses human-computer interaction to analyze data. The processing method meets the requirements of widely used standards and can automatically calculate various performance parameters such as elastic modulus, yield strength, and specified non-proportional elongation strength. It can also manually intervene in the analysis process to improve the accuracy of the analysis; it can also perform other data processing according to the standards provided by the user.
(8) The test data is stored in text files to facilitate user query and reprocessing of the test data using any general commercial report or word processing software, and it is also convenient to transmit data over the Internet;
(9) The data curves of the test process can be recorded and saved, and the curves can be superimposed and compared to facilitate comparative analysis;
(10) The test report can be printed in the format required by the user. Users can choose to output basic information, test results, and test curves in the report to meet various needs.
(11) Digital zeroing and automatic calibration of test force and deformation are realized, which facilitates operation and improves the reliability of the machine. Various parameter system settings are stored in file format for easy storage and restoration.
(12) It can be used with the Win7 operating system. Test process control, beam movement speed change, parameter input and other operations can all be completed using the keyboard and mouse, which is convenient and fast to use.
(13) It has an overload protection automatic shutdown function and can automatically determine if the specimen is broken and automatically shut down. The above software functions may be increased, decreased, or adjusted according to different user requirements.
Main performance technical indicators
| No |
Item Name |
Parameter |
| 1 |
Maximum force kN |
1000 |
| 2 |
Host structure |
Four columns and two screws |
| 3 |
Relative error of test force indication |
≤±1% of indicated value |
| 4 |
Test force measurement range |
2%~100% of the maximum test force |
| 5 |
Constant velocity stress control range(N/mm2·S-1) |
2~60 |
| 6 |
Constant velocity strain control range |
0.00025/s~0.0025/s |
| 7 |
Constant velocity displacement control range(mm/min) |
0.5~50 |
| 8 |
Clamping method |
Hydraulic clamping |
| 9 |
Round specimen clamping diameter range mm |
Φ13~Φ40 |
| 10 |
Flat specimen clamping width mm |
70 |
| 11 |
Maximum tensile test space mm |
600(Size can be customized) |
| 12 |
Maximum compression test space mm |
650(Size can be customized) |
| 13 |
Control cabinet dimensions mm |
1100×620×850 |
| 14 |
Host dimensions mm |
900×660×2100 |
| 15 |
Motor power kW |
2.3 |
| 16 |
Host weight kg |
1800 |
| 17 |
Column center distance(mm) |
560(Size can be customized) |
| 18 |
Upper and lower pressure plate size mm |
φ160(Size can be customized) |
| 19 |
Bending stick spacing mm |
450(Size can be customized) |
| 20 |
Bending stick width mm |
140(Size can be customized) |
| 21 |
Allowable curvature mm |
100(Size can be customized) |
| 22 |
Maximum piston stroke mm |
250 |
| 23 |
Maximum piston movement speed mm/min |
Around 60 |
| 24 |
Test space adjustment speed mm/min |
Around 160 |